Save
Ask
Tour
Hide
Share
$200,000
-1 Days On Site

1075 Arney Road
Sherwood Township, MI 49089

Single Family Residence|Coming Soon
3
Beds
1
Total Bath
1
Full Bath
2,070
SqFt
$97
/SqFt
1900
Built
County:
Branch
Call Now: 586-242-5838
Is this the listing for you? We can help make it yours.
586-242-5838
1075 Arney Road1075 Arney Road1075 Arney Road1075 Arney Road
Save
Ask
Tour
Hide
Share

Mortgage Calculator

Monthly Payment (Est.)

Enter an interest rate to see your estimated monthly payment.
Calculator powered by Showcase IDX, a Constellation1 Company. Copyright ©2026 Information is deemed reliable but not guaranteed.

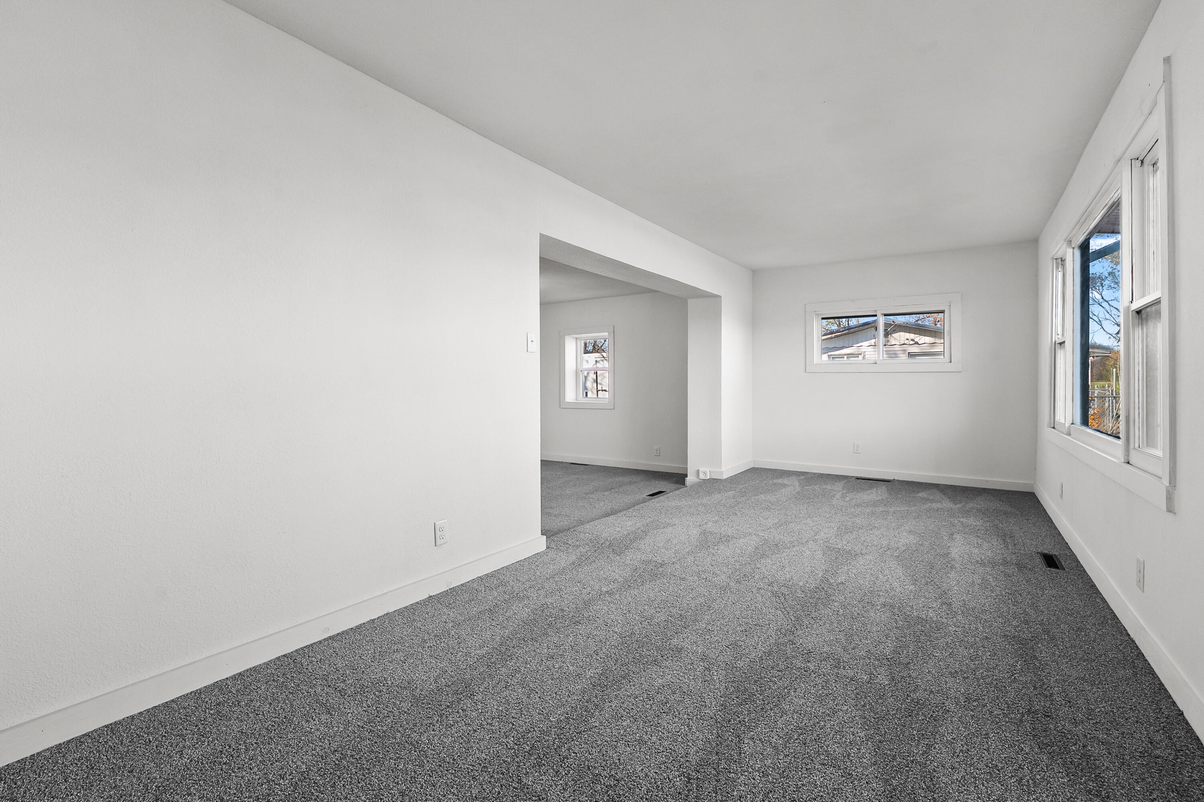
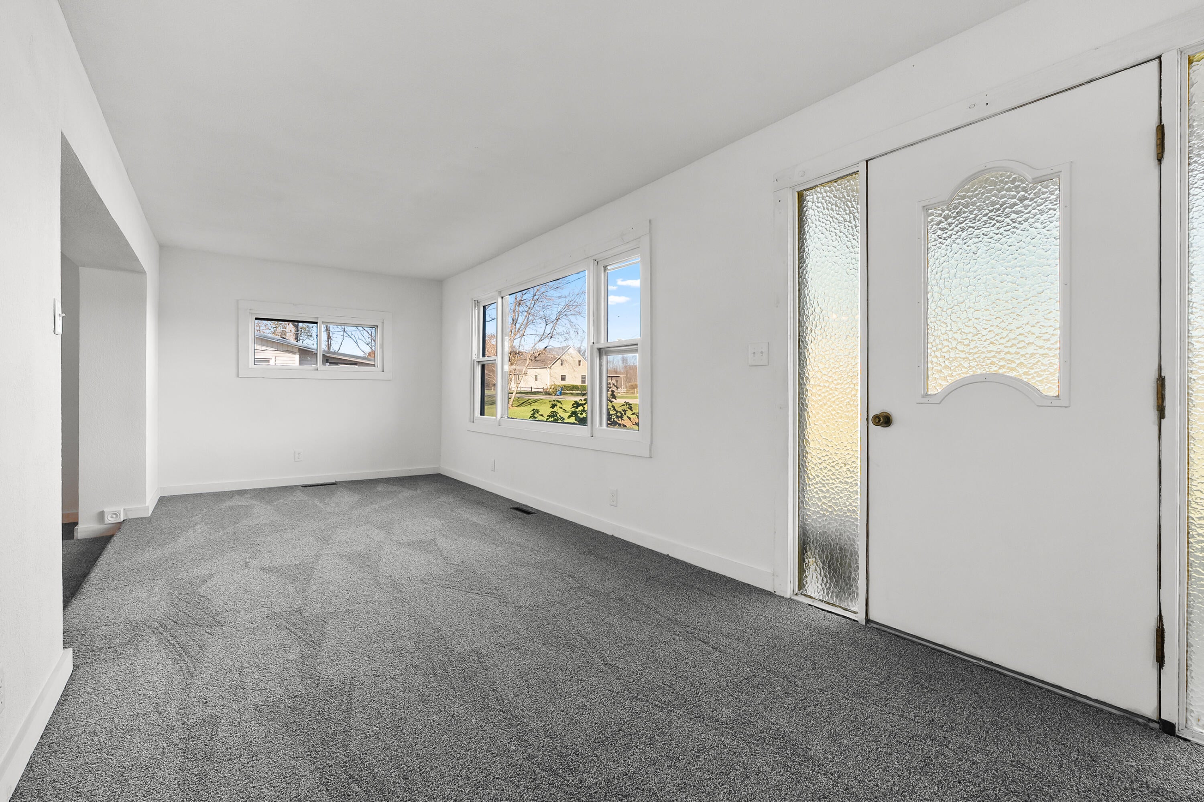
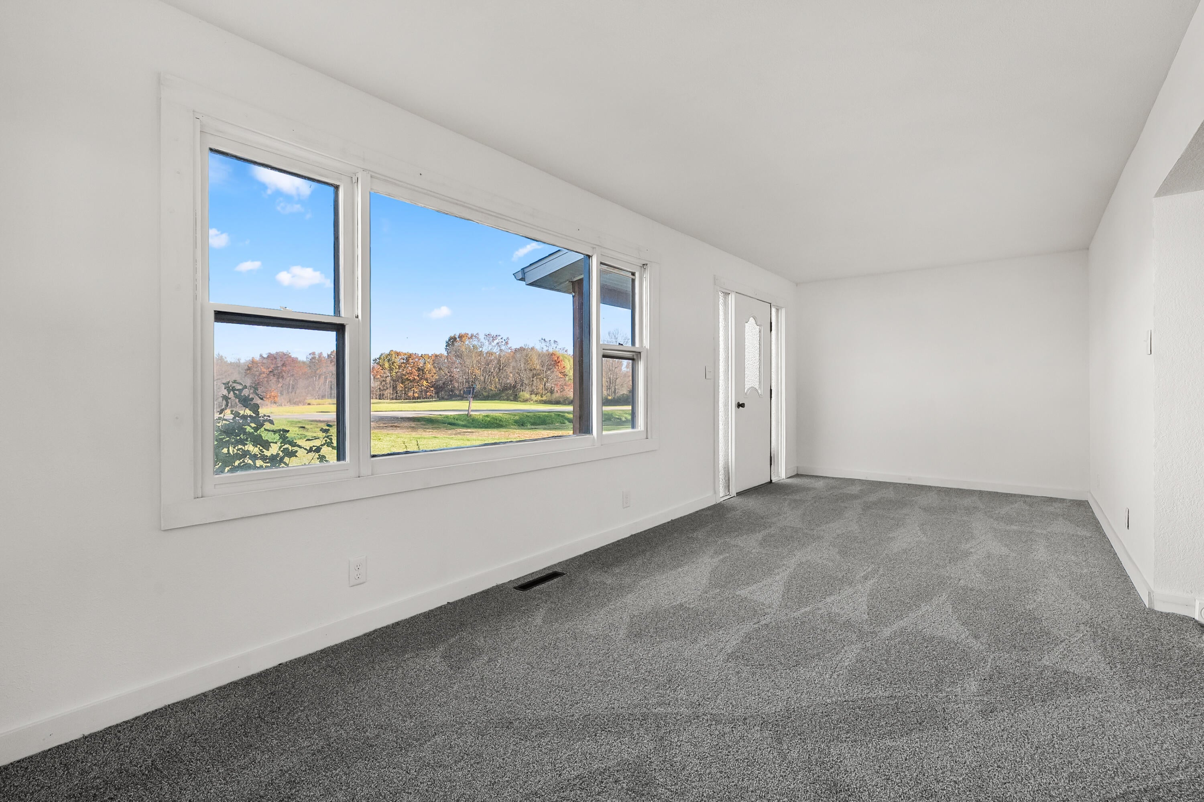
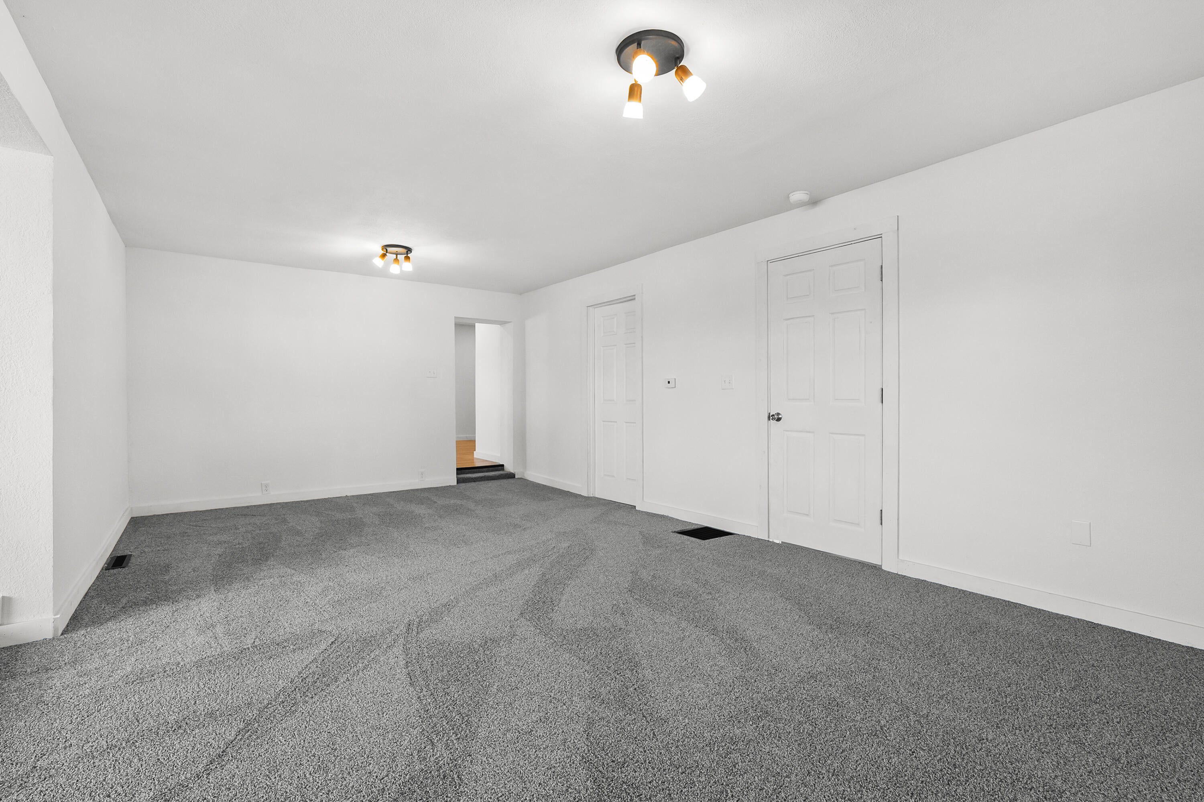
Welcome home to 1075 Arney Road!! So much loving care has gone into this home's transformation into the beauty it is today! The updates are too many to count! There is new drywall, electrical, roof, gutters, windows, flooring throughout, fully remodeled bathroom, and fully remodeled, giant kitchen/dinging room! The main floor consistes of the beautifully finished kitchen/dining area with new, well made, soft close cabinetry, newer applliances, and all new recessed lighting. Next, enter the large living room with a seond raised living area that could make a fantatic office space, play area for the kiddos, library or what ever suits your needs! Additionally, there is main floor bedroom, bathroom with laundry, and a 3 seasons room with peaceful view out back. Upstairs are 2 fully remodeled bedrooms with bonus space. Enjoy 2 car attached garage, and just shy of an acre of land in a beautiful country setting! Please schedule your private showing today!!Some photes are virtually staged. Please remove shoes for showings.

Save
Ask
Tour
Hide
Share
Listing Snapshot
Price 
$200,000
Days On Site 
-1 Days
Bedrooms 
3
Inside Area (SqFt) 
2,070 sqft
Total Baths 
1
Full Baths 
1
Partial Baths 
N/A
Lot Size 
0.96 Acres
Year Built 
1900
MLS Number 
66026059731
Status 
Coming Soon
Property Tax 
$1,622.66
HOA/Condo/Coop Fees 
N/A
Sq Ft Source 
N/A
Friends & Family
Recent Activity
just nowListing first seen on site
18 hours agoListing updated with changes from the MLS
General Features
Acres 
0.96
Attached Garage 
Yes
Cross Street 
Oliverda and Dunks
Disclosures 
Mineral Rights
Garage 
Yes
Garage Spaces 
2
Parking 
AttachedUnpaved
Property Sub Type 
Single Family Residence
Sewer 
Septic Tank
Special Circumstances 
Standard
SqFt Above 
2070
SqFt Total 
2070
Style 
Traditional
Utilities 
Phone Available
Water Source 
PrivateWell
Zoning 
Residential
Interior Features
Appliances 
DryerMicrowaveRefrigeratorRangeWasher
Basement 
Crawl SpacePartial
Flooring 
CarpetLaminate
Heating 
Forced AirOil
Laundry Features 
Main Level
Bedroom 2 
Dimensions - 16.0 x 14.0Level - MainArea - 224
Bedroom 3 
Dimensions - 13.0 x 12.0Level - UpperArea - 156
Bonus Room 
Dimensions - 14.0 x 9.0Level - MainArea - 126Description - Large mudroom
Family Room 
Dimensions - 23.0 x 11.0Level - MainArea - 253
Kitchen 
Dimensions - 14.0 x 13.0Level - MainArea - 182
Living Room 
Dimensions - 24.0 x 22.0Level - MainArea - 528
Master Bathroom 
Dimensions - 9.0 x 9.0Level - MainArea - 81Description - Laundry is in the bathroom
Master Bedroom 
Dimensions - 13.0 x 9.0Level - MainArea - 117
Office 
Dimensions - 13.0 x 9.0Level - MainArea - 117
Other 
Dimensions - 22.0 x 14.0Level - MainArea - 308
ThreeSeasonRoom 
Save
Ask
Tour
Hide
Share
Exterior Features
Construction Details 
Vinyl Siding
Exterior 
Garden
Roof 
Shingle
Community Features
MLS Area 
Area95011SherwoodTwp
School District 
UnionCity
Financing Terms Available 
CashConventionalUSDA Loan
Roads 
Paved
Schools
School District
UnionCity
Elementary School
Unknown
Middle School
Unknown
High School
Unknown
Listing courtesy of Evenboer Walton, REALTORS: [email protected]


IDX provided courtesy of Realcomp II Ltd. via GreaterKalamazooAssociationofREALTORS. Copyright © 2026 Realcomp II Ltd. Shareholders.

IDX information is provided exclusively for consumers' personal, non-commercial use and may not be used for any purpose other than to identify prospective properties consumers may be interested in purchasing and that the data is deemed reliable but not guaranteed accurate by the MLS.

Neighborhood & Commute
Source: Walkscore
Save
Ask
Tour
Hide
Share